

1958 Paradise PkwyCanyon Lake, TX78133
Mortgage Calculator
Monthly Payment (Est.)
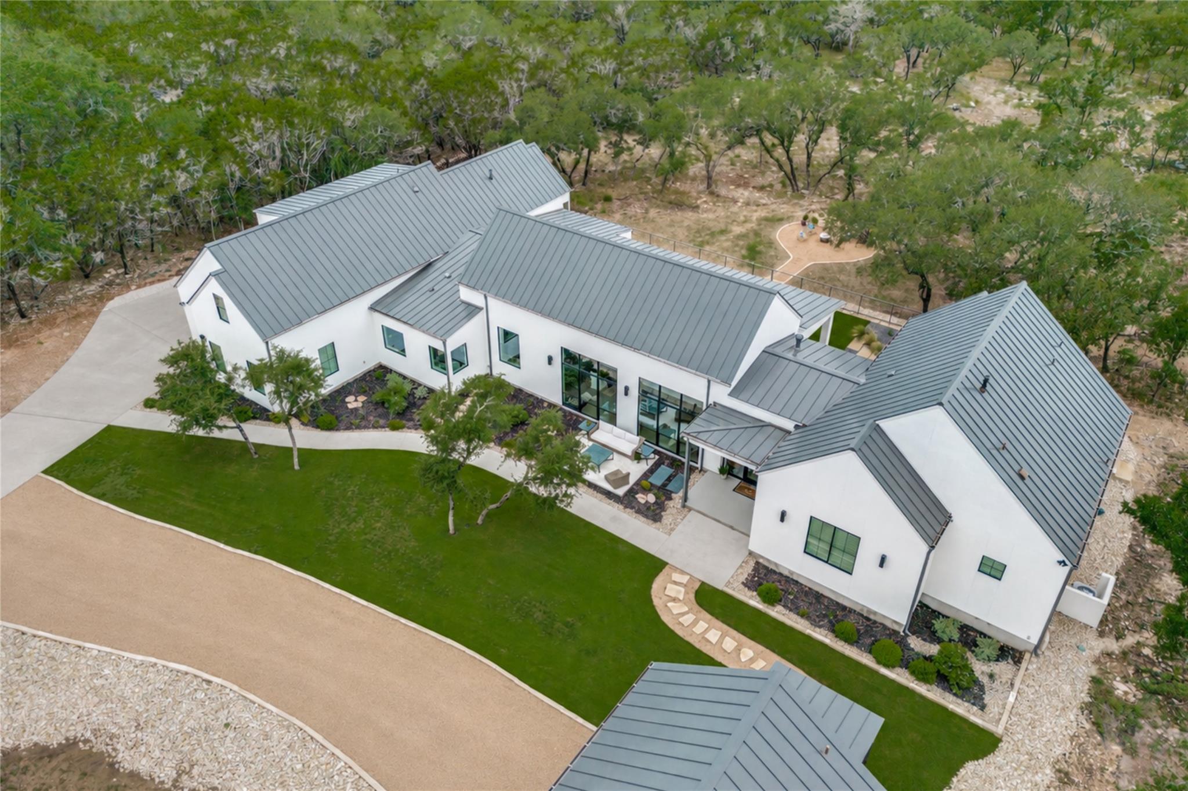
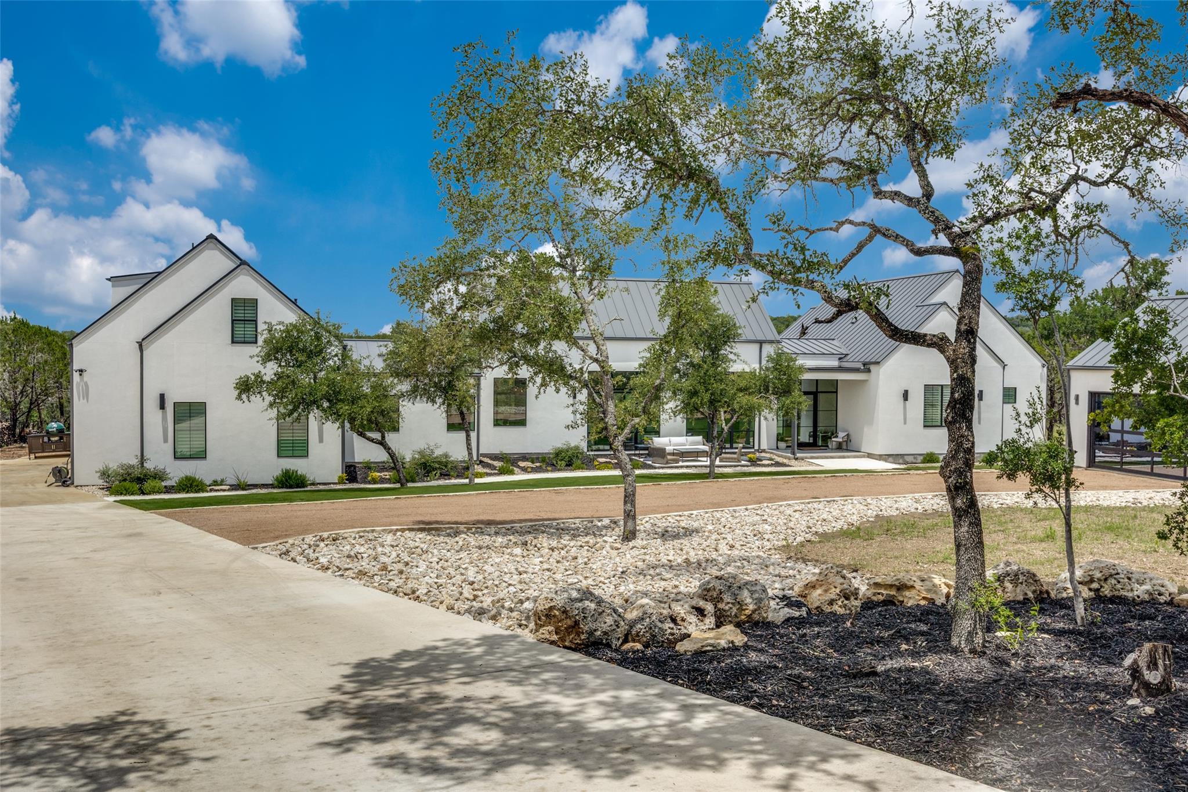
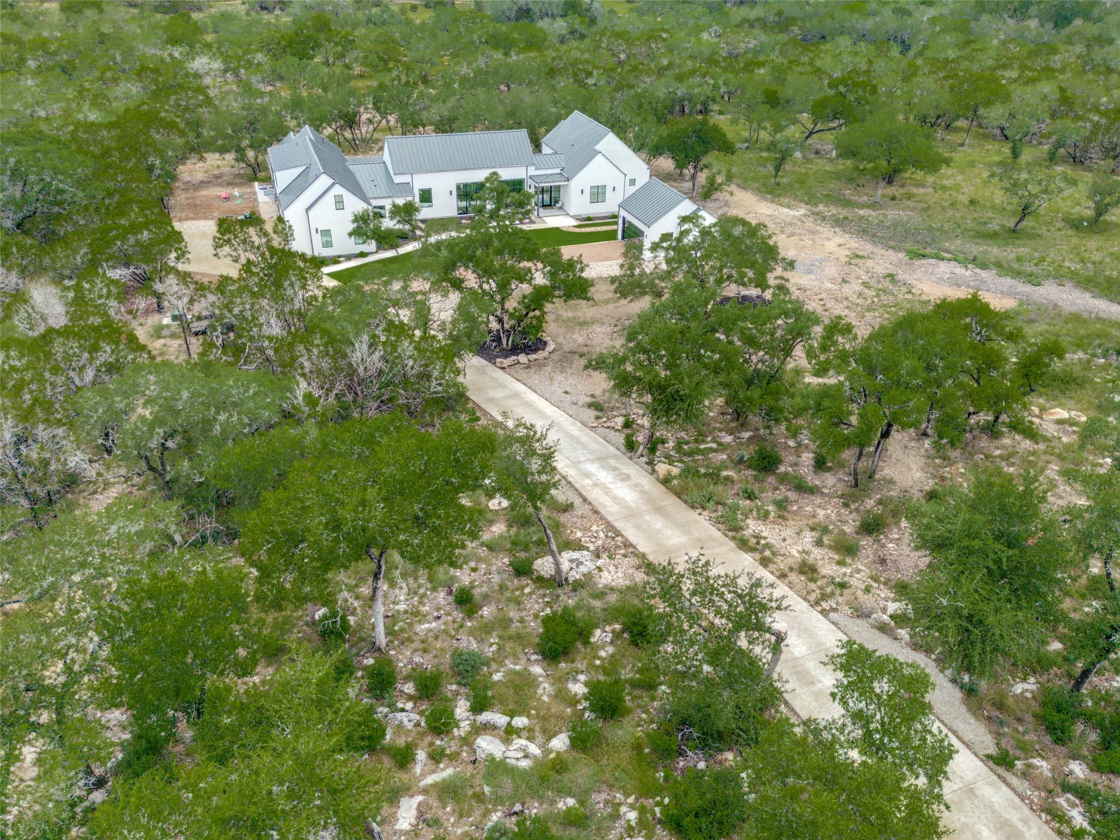
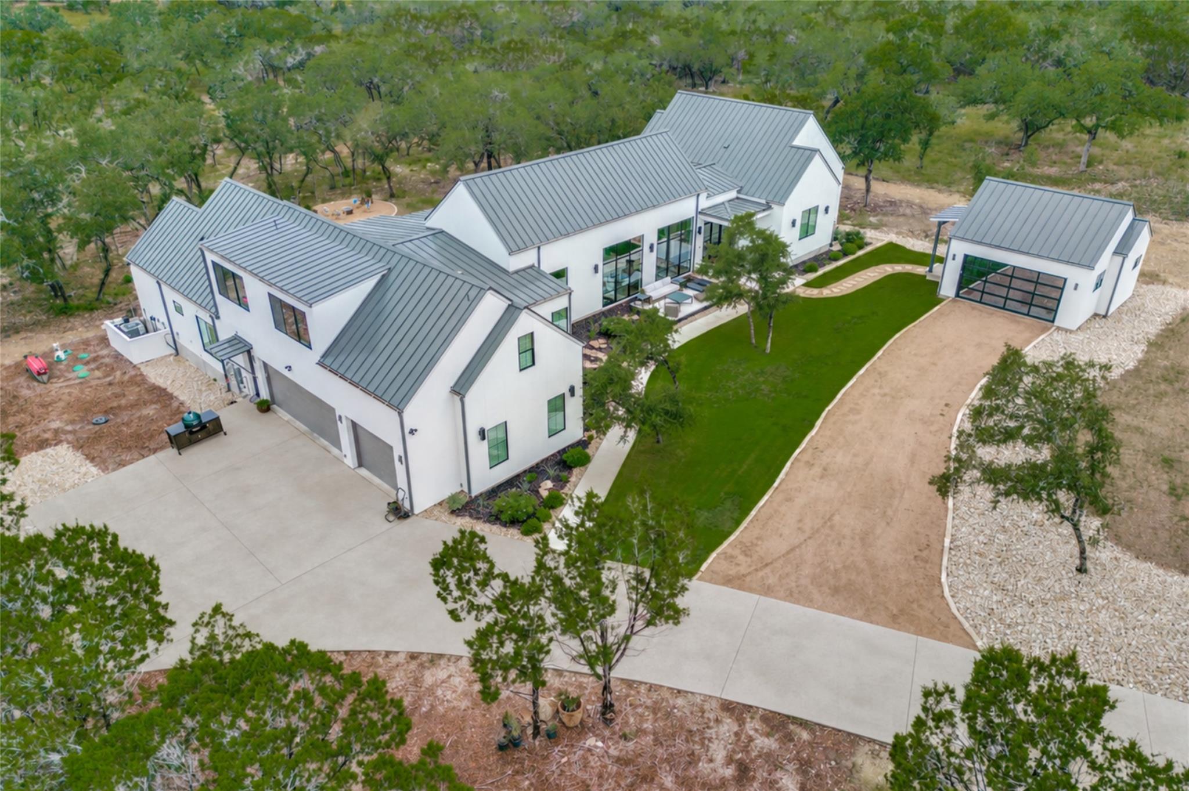
Enter an interest rate to see your estimated monthly payment.Here is your opportunity to own a piece of paradise in the Texas Hill Country! This breathtaking custom home sits on 4 acres within Paradise on the Guadalupe, an exclusive gated community near Canyon Lake, ideally located between Austin and San Antonio. Enjoy panoramic Hill Country views, privacy, and access to Comal ISD’s highly regarded Smithson Valley schools. The property backs to a private, secluded greenbelt and the Guadalupe River and is near two private parks, approximately 100 acres of biking and nature trails, kayaking, fishing, tubing, and a wildlife preserve. Interior features include wood beams, soaring ceilings and windows, expansive sliding glass doors, limestone walls, Thermador appliances, Kohler and Brizo fixtures, soapstone and Bianco Carrara countertops, modern concrete flooring, plantation shutters, Hunter Douglas PowerView shades, and Ring, MyQ, and Sonos smart-home systems. Exterior features include a metal roof, custom iron-and-cable fencing, dark-sky lighting, mature oaks, custom landscaping and hardscaping, artificial turf, and multiple patios and porches. Current finished living area is approximately 3,953 sq ft, plus an additional approximately 1,000 sq ft half-level, offering exceptional finish-out potential with existing HVAC and ductwork, spray-foam insulation, windows, electrical, finished lighting, subflooring, and rough plumbing for a future bath. A detached structure provides enclosed parking, lawn and garden storage, a glass overhead door, and rough plumbing and electrical, offering potential for a casita, guest space, or studio, subject to applicable approvals. Underground utilities preserve unobstructed views, and fiber-optic service supports remote work. Community amenities include the River Lounge Pavilion with kitchen, grills, bar, fireplace, TVs, and Wi-Fi, plus nearby boating, golf, wineries, restaurants, and live music.
| 22 hours ago | Listing first seen on site | |
| 22 hours ago | Listing updated with changes from the MLS® |

All information provided is deemed reliable but is not guaranteed and should be independently verified. Listings courtesy of ACTRIS as distributed by MLS GRID. The Austin Board of REALTORS®, ACTRIS and their affiliates provide the MLS and all content therein "AS IS" and without any warranty, express or implied.
Last checked - 2026-10-03 05:58 PM CDT
REQUIRED DMCA NOTICE Member Participant’s IDX site must comply with The Digital Millennium Copyright Act of 1998 by including appropriate notification instructions to users. A Vendor or Member Participant that receives a DMCA notice of infringement must immediately (no later than 24 hours after receipt) notify MLS GRID at [email protected]. A Member Participant’s IDX site must include the conspicuous display of the following two paragraphs: The Digital Millennium Copyright Act of 1998, 17 U.S.C. § 512 (the “DMCA”) provides recourse for copyright owners who believe that material appearing on the Internet infringes their rights under U.S. copyright law. If you believe in good faith that any content or material made available in connection with our website or services infringes your copyright, you (or your agent) may send us a notice requesting that the content or material be removed, or access to it blocked. Notices must be sent in writing by email to [email protected]. “The DMCA requires that your notice of alleged copyright infringement include the following information: (1) description of the copyrighted work that is the subject of claimed infringement; (2) description of the alleged infringing content and information sufficient to permit us to locate the content; (3) contact information for you, including your address, telephone number and email address; (4) a statement by you that you have a good faith belief that the content in the manner complained of is not authorized by the copyright owner, or its agent, or by the operation of any law; (5) a statement by you, signed under penalty of perjury, that the information in the notification is accurate and that you have the authority to enforce the copyrights that are claimed to be infringed; and (6) a physical or electronic signature of the copyright owner or a person authorized to act on the copyright owner’s behalf. Failure to include all of the above information may result in the delay of the processing of your complaint.